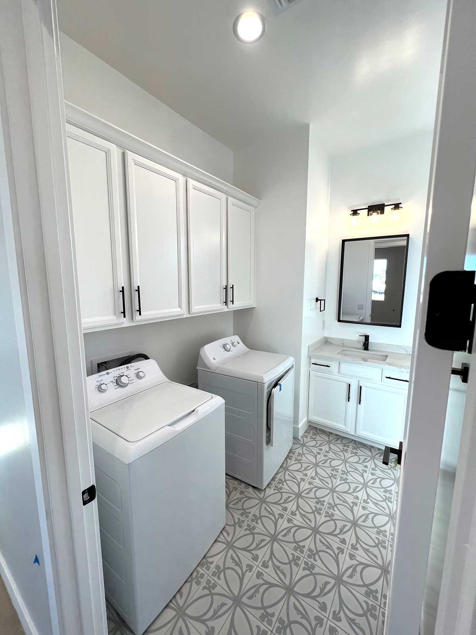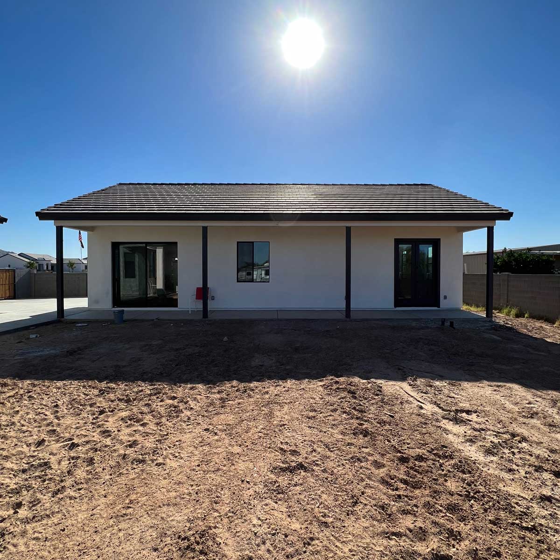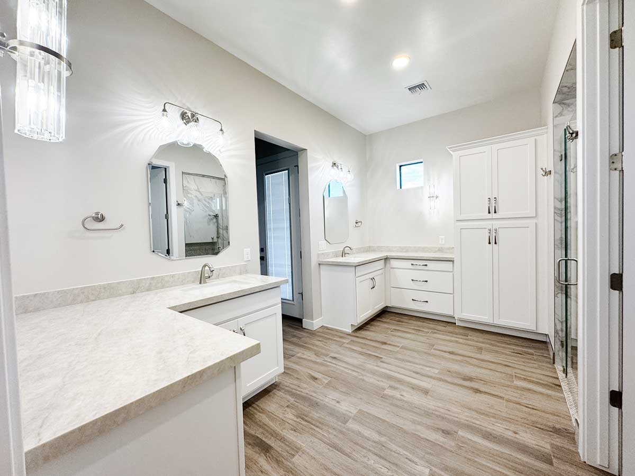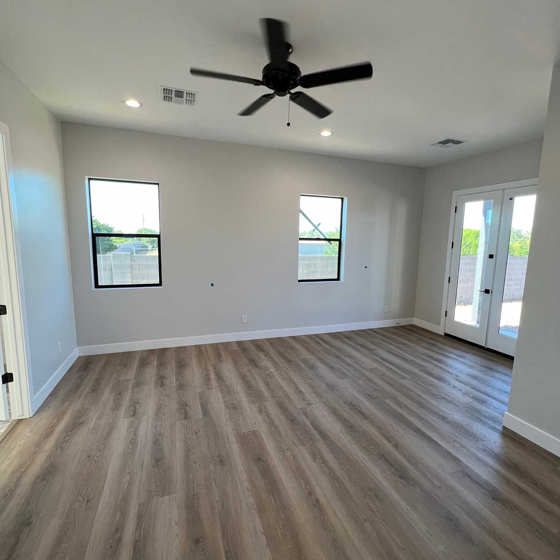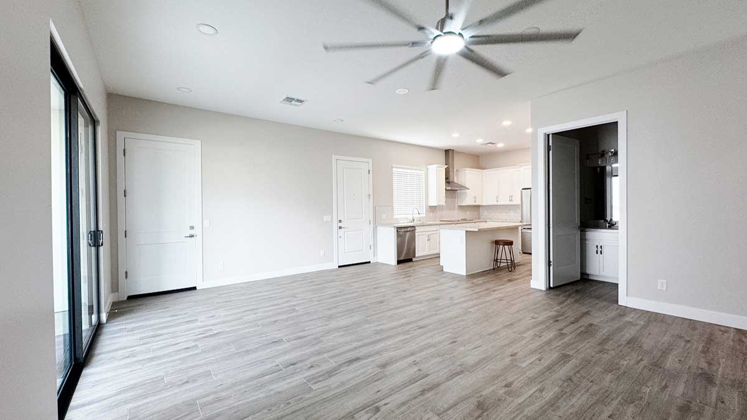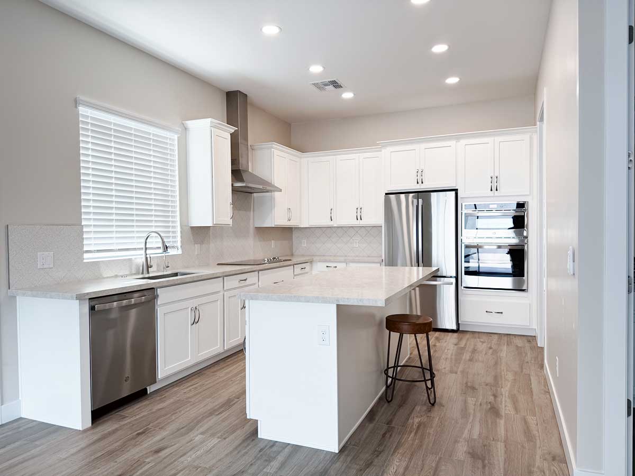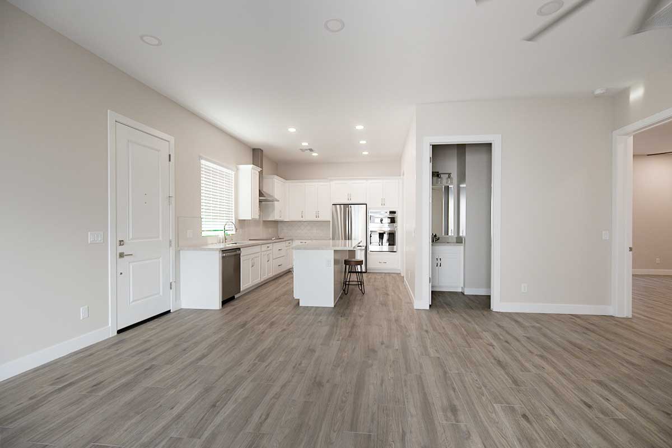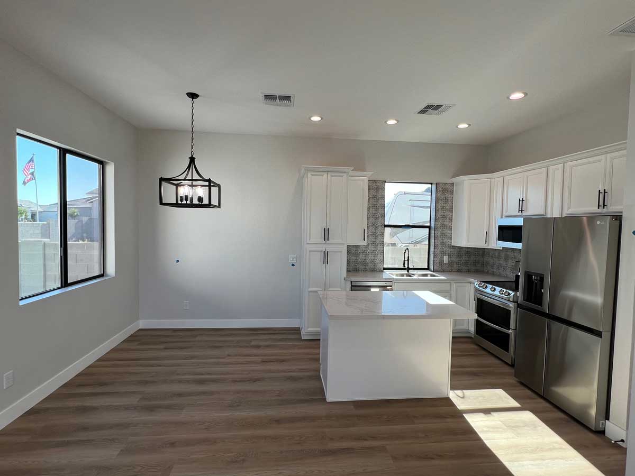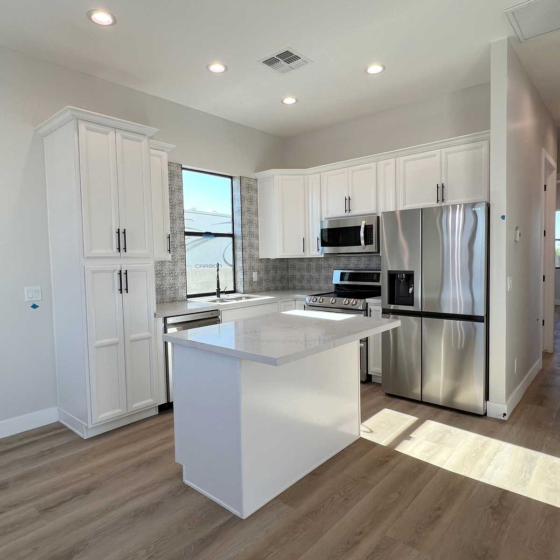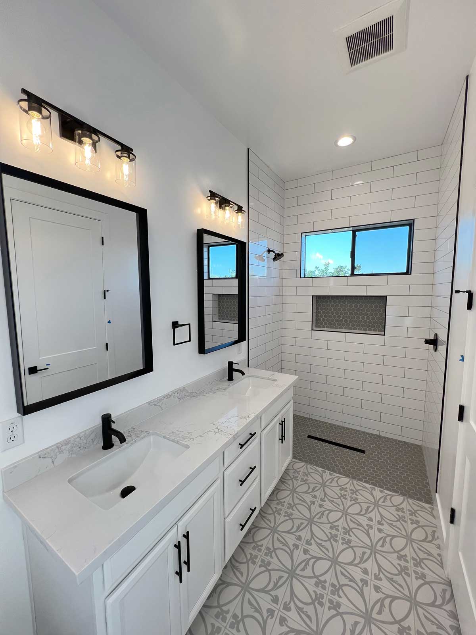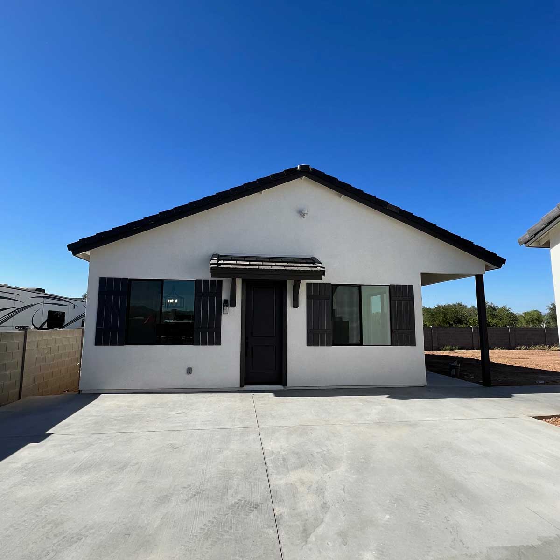
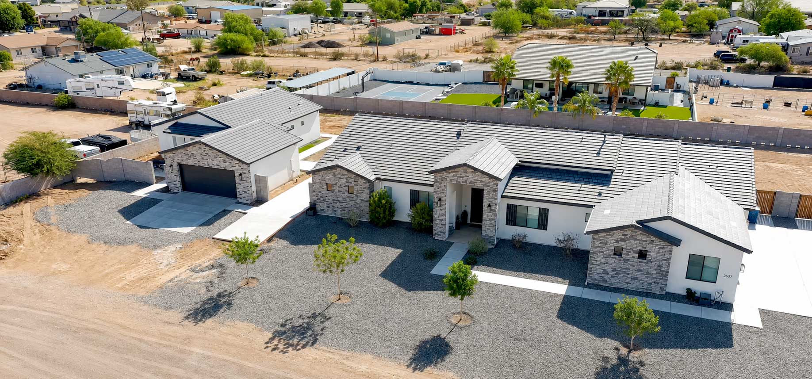
Start with a plan or start from scratch
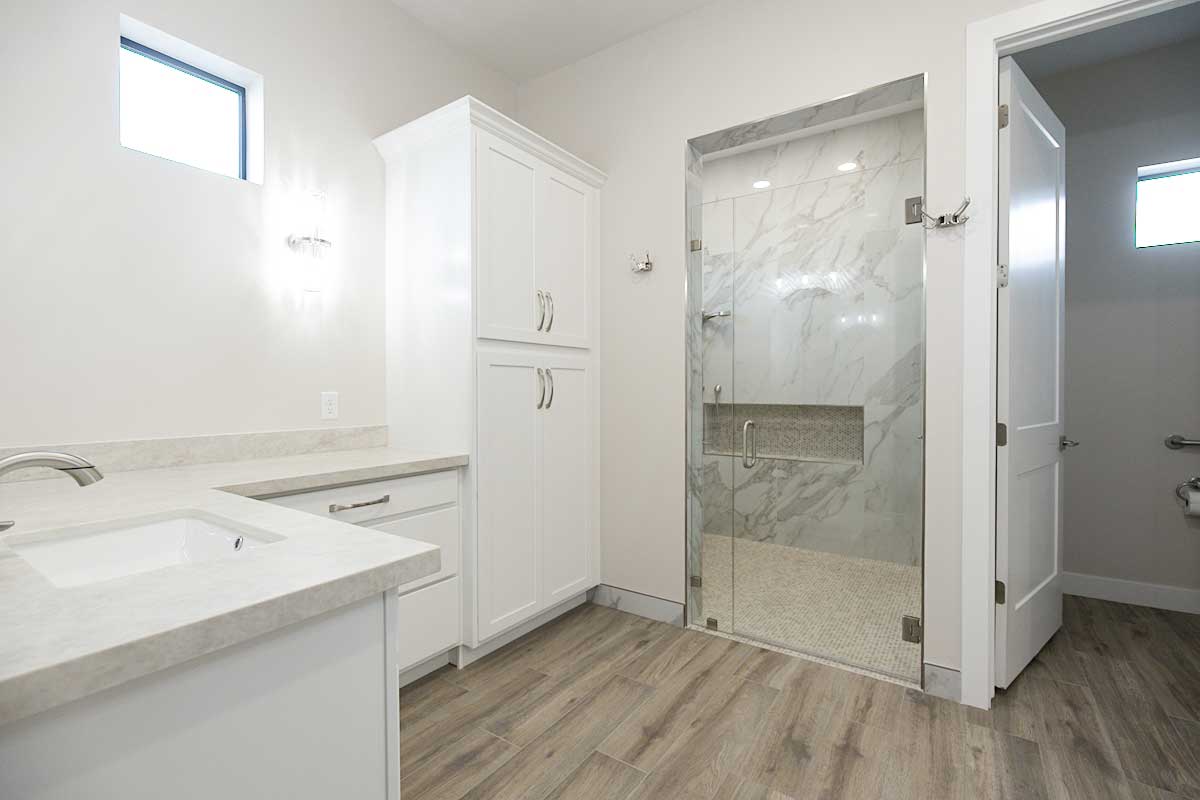
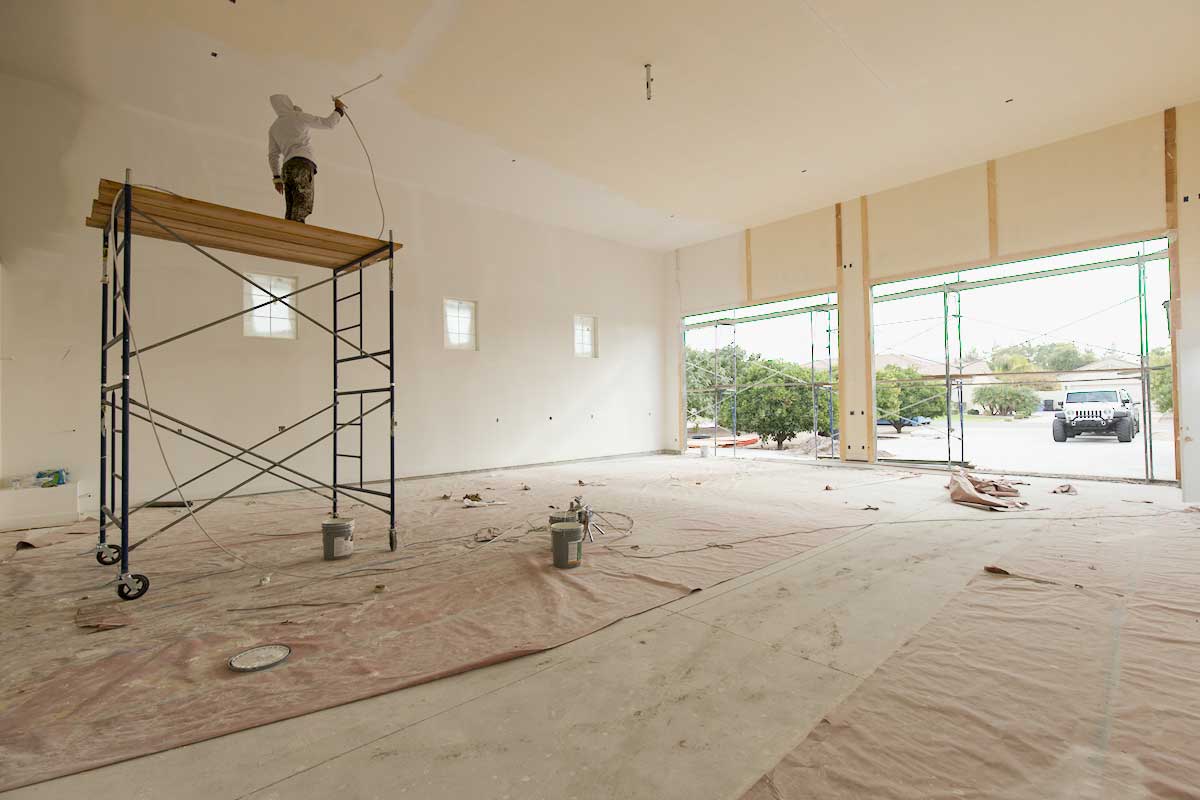
Choose one of our casita plans or design it fully custom with our architect.
Floor plans run from an 800 square foot one bedroom, one bath up to 1,500 square feet with three bedrooms, two baths and a two-car garage.
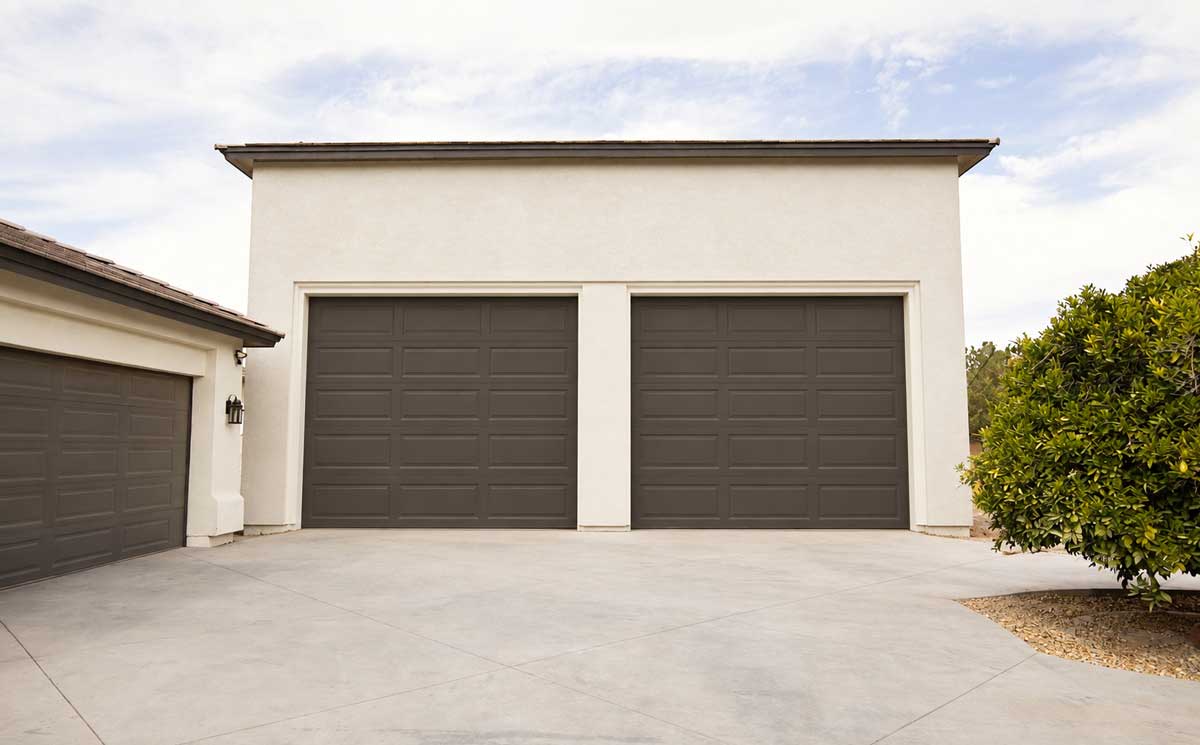
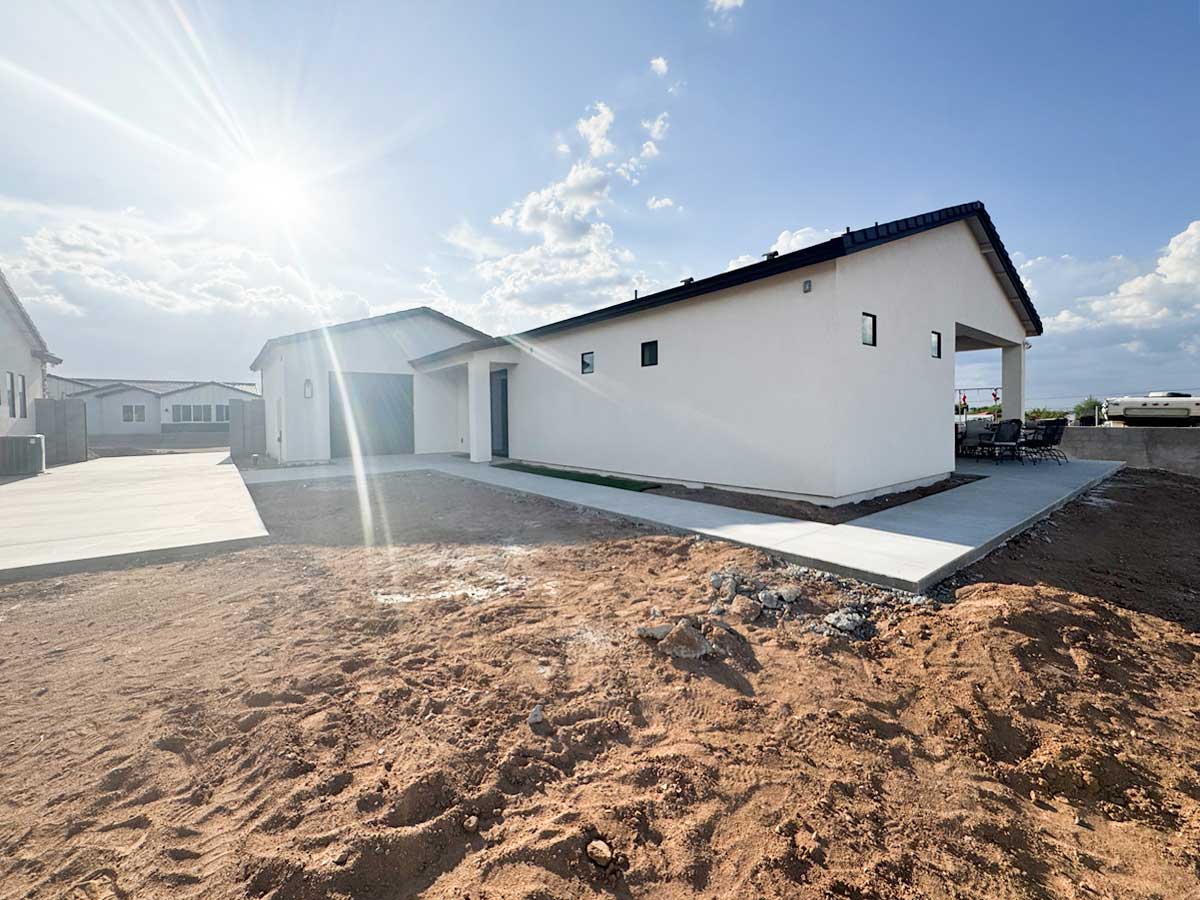
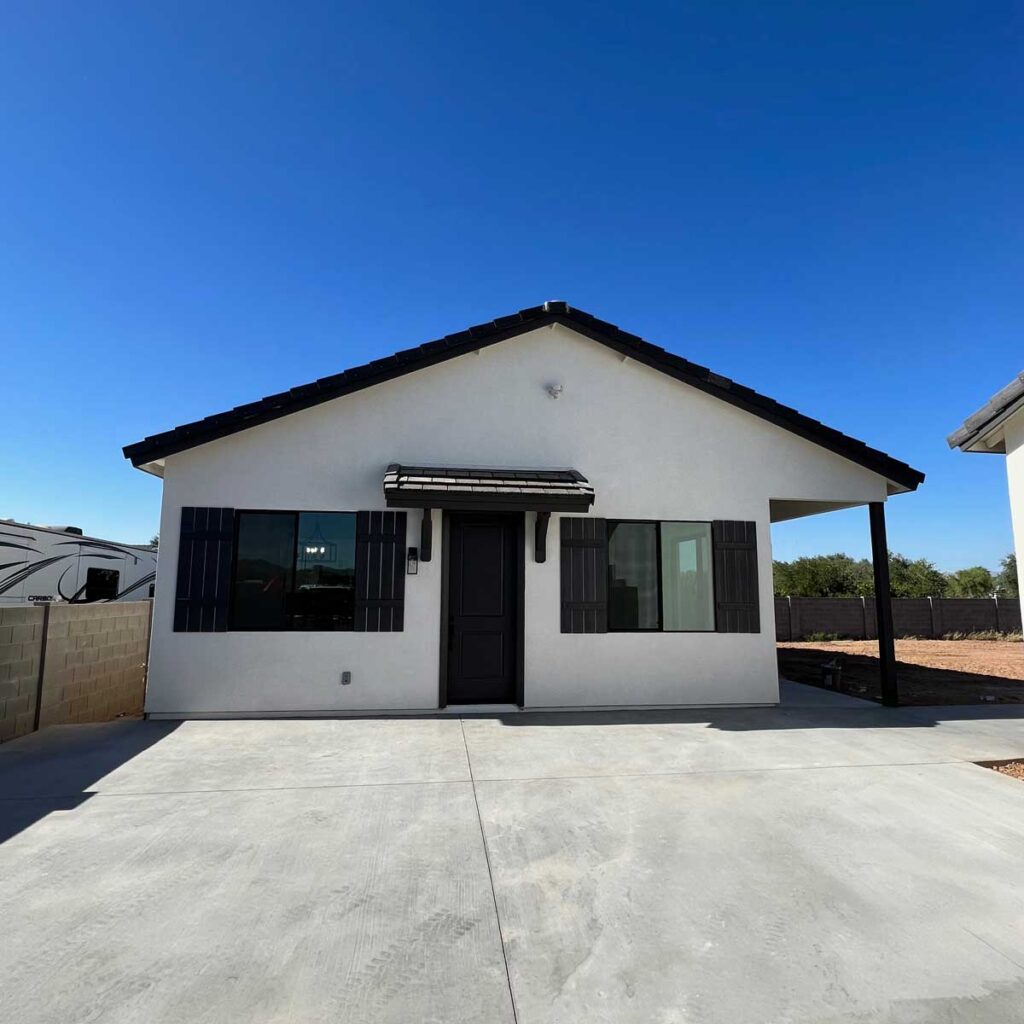
Stand-alone, attached to a garage, or built into an RV garage. We match the main house on materials and rooflines so it reads as part of the property, not something added on later.
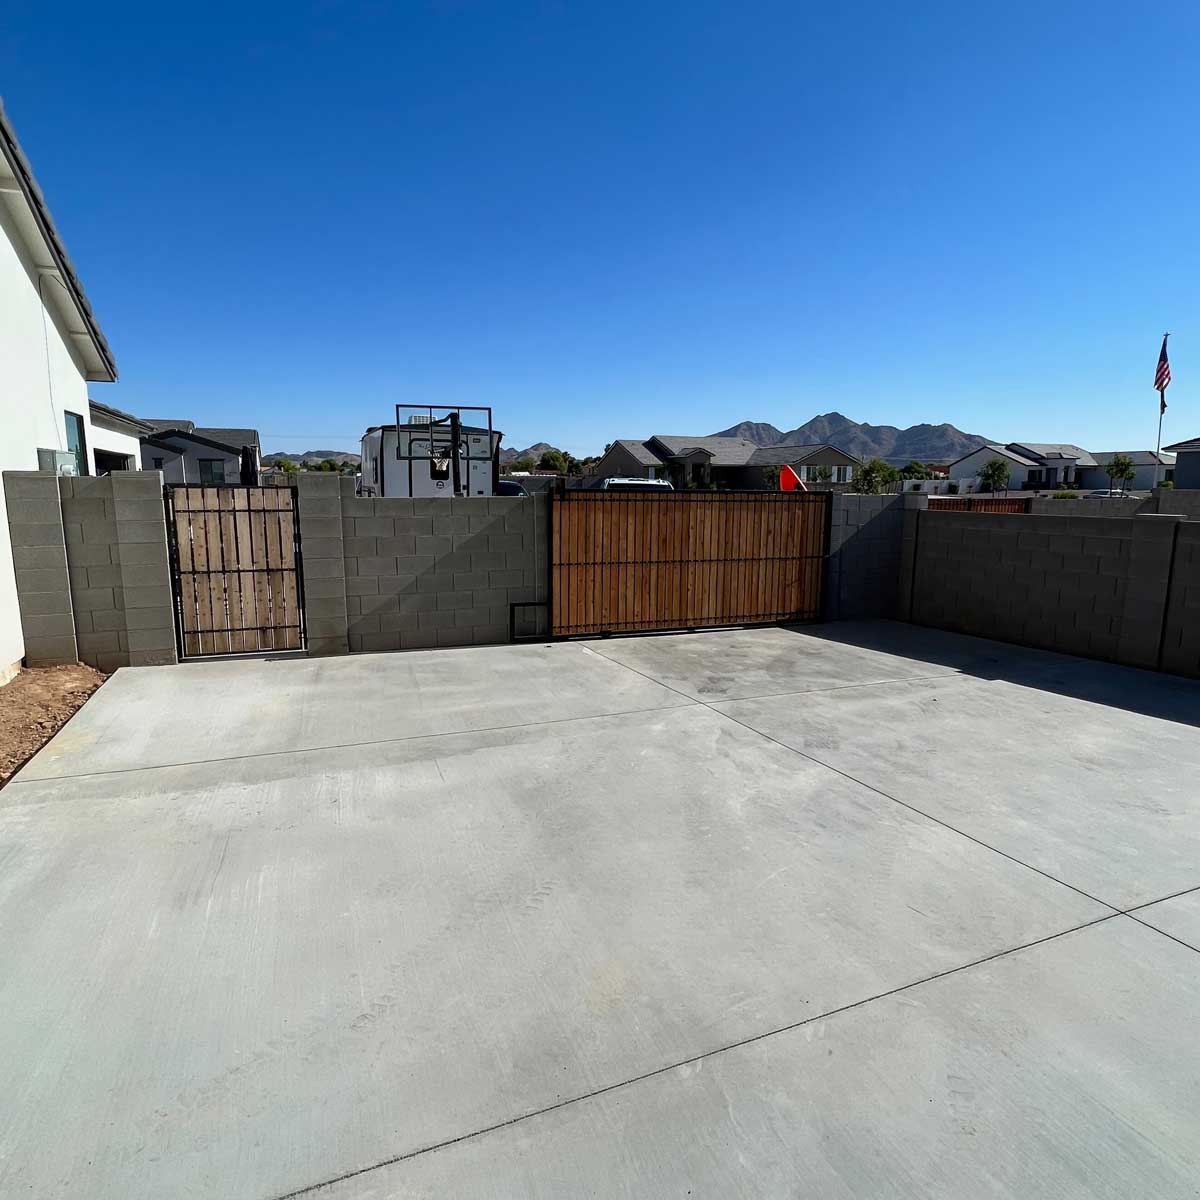
Before anything gets drawn, we look at your lot
Every property answers differently, but one thing is close to universal: a casita needs its own septic system. The existing system is sized for the main house and won’t take a second dwelling, so we plan for a new one from the start. We also look at what your jurisdiction allows for setbacks and lot coverage, and how far power, water and gas have to run from the main house, which is usually the biggest swing in cost. You’ll know what’s realistic before you commit to a design. We pull the permits and handle inspections in Chandler, Gilbert, Mesa, Queen Creek and San Tan Valley.